















Skip To Content

78020 Calle Norte

La Quinta, CA 92253
  • $699,800
  • STATUS: Active
  • ON SITE: 152 Days
  • MLS #: 219148870
UPDATED: 31 min ago
$699,800
  • 3
    BEDS
  • 0.08
    ACRES
  • 3
    BATHS
  • 0
    1/2 BATHS
  • 2,160
    SQFT
  • $324
    $/SQFT
Neighborhood:
Type:
Condo
Built:
1985
County:

School Information

Elementary School:
Middle School:
High School:
School District:

Description

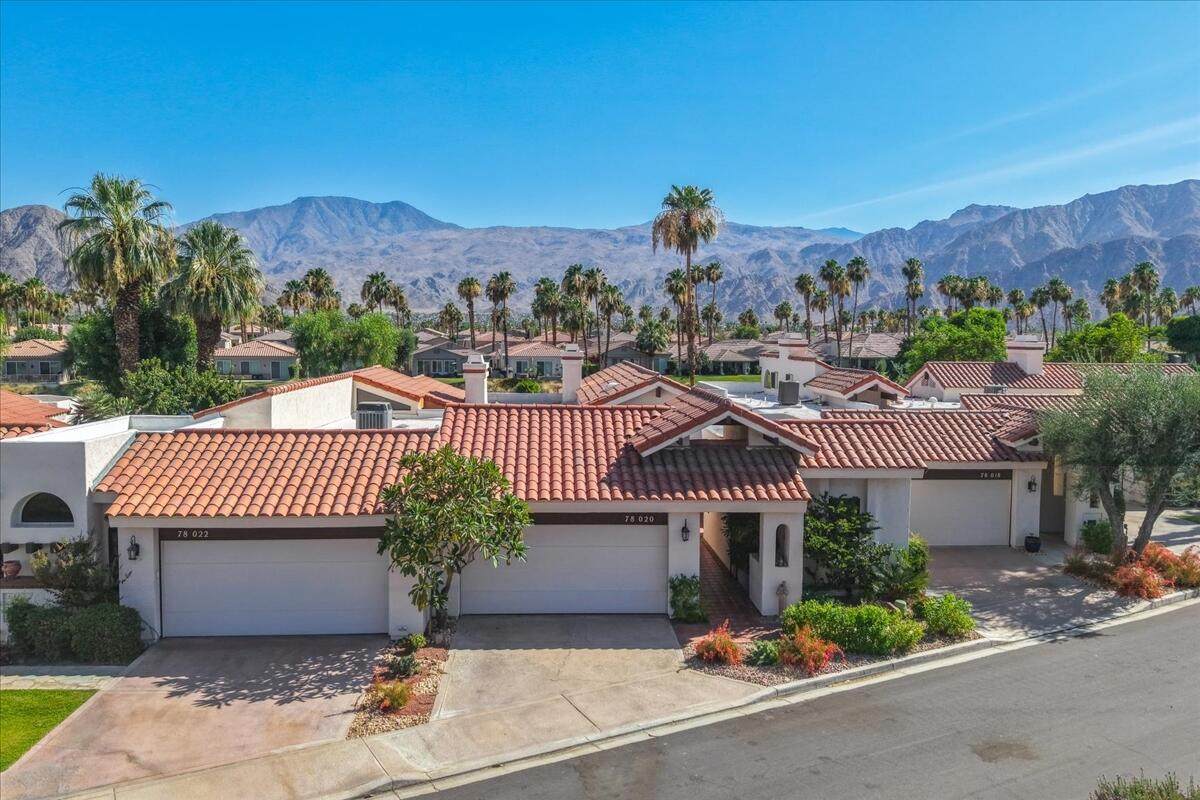
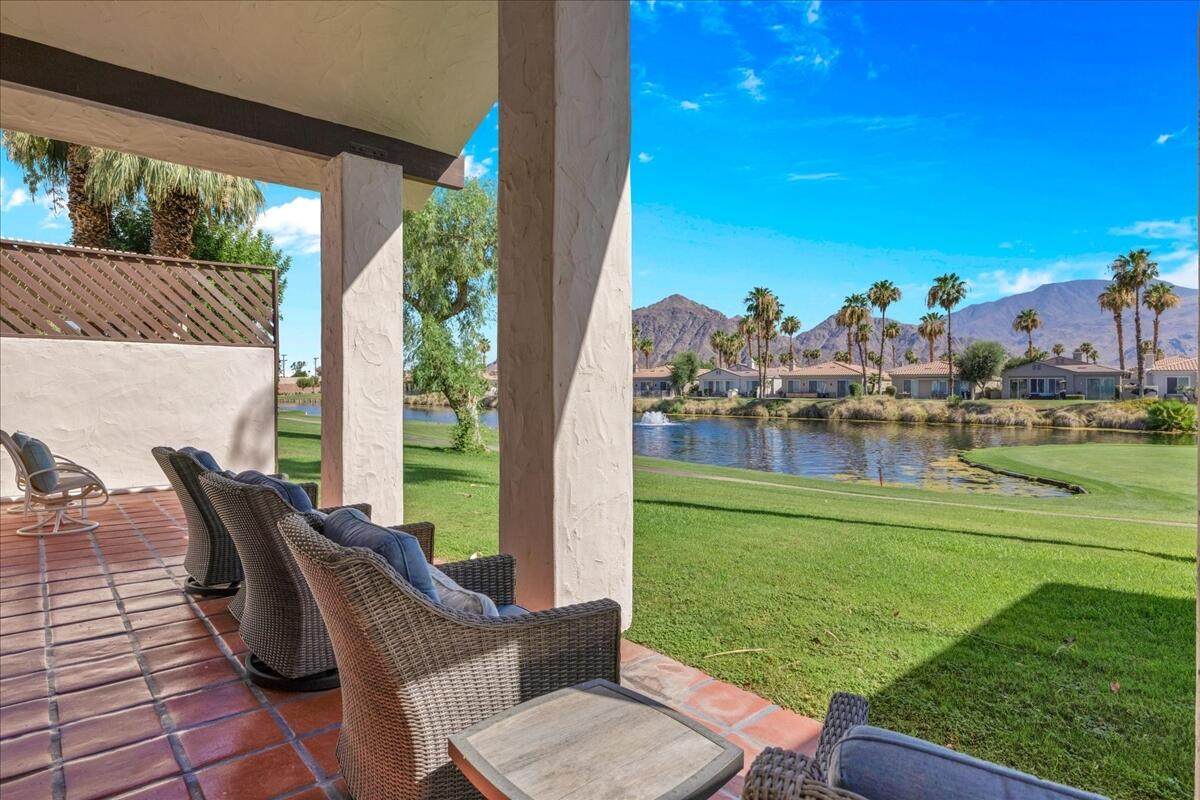
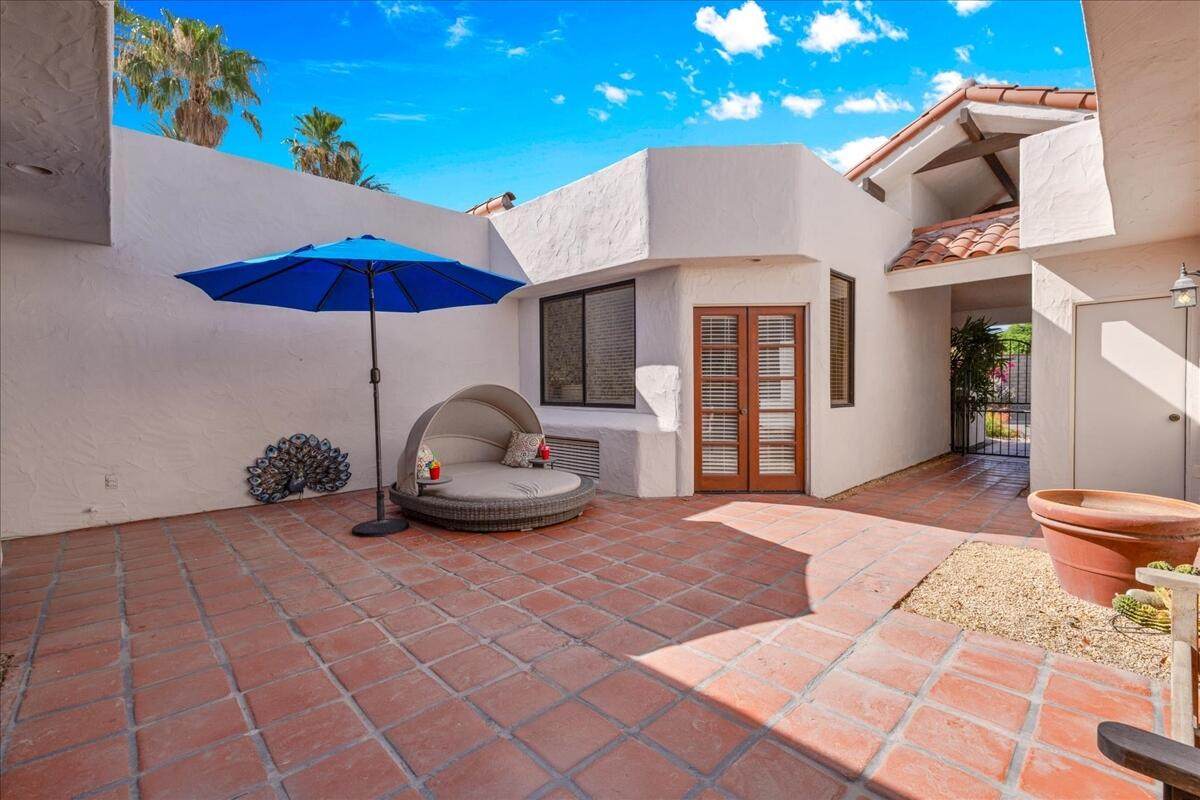
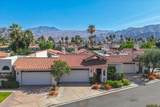
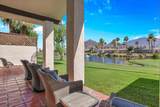
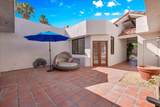
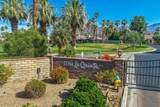
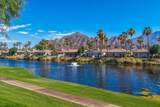
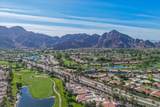
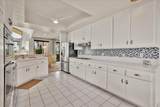
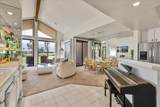
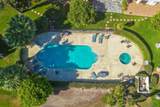
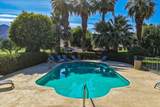
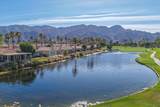
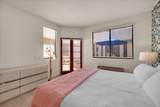
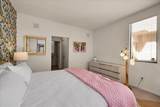
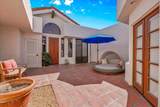
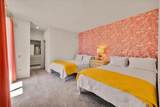
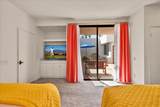
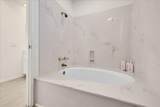
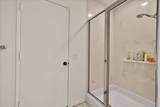
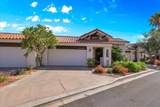
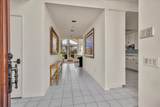
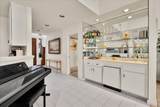
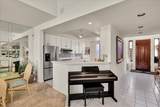
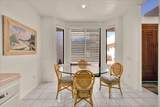
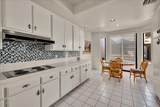
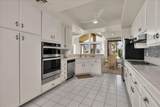
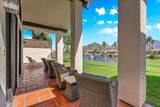
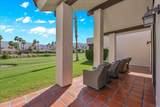
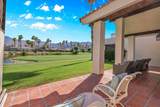
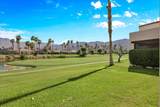
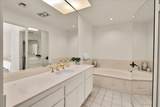
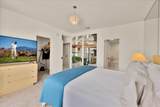
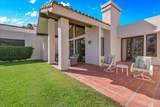
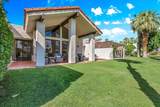
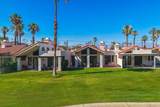
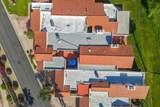
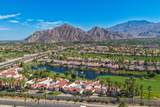
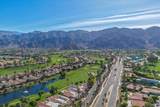
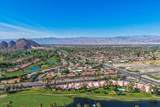
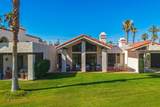
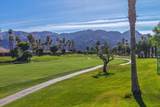
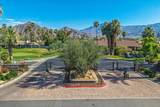
NEW PRICE! Now $699,800. Start the day with coffee on the covered south-facing patio, the 10th fairway of the Pete Dye Dunes Course rolling out in front of you, the lake fountain catching the light, and the Santa Rosa Mountains filling the horizon. The loudest sound is the occasional golf cart. Step inside and the great room stops you. The two-story ceiling soars overhead, walls of glass frame the fairway and mountains, and a fireplace with a raised hearth anchors the room. It's grand enough for a crowd and still cozy for a quiet night in. Afternoons can mean a round of golf, a swim at the heated community pool, a set of pickleball or tennis, or lunch in Old Town La Quinta a few minutes away. Evenings belong to the patio, where the mountains change color as the sun goes down. When the desert air cools, the fire comes on and the great room takes over. Seasonal owners can arrive with a suitcase: the home is offered turnkey furnished, and the gated community means you can lock up and leave with peace of mind. Visiting guests get real privacy. The detached casita opens onto its own sunny courtyard with a private bath and room to add kitchenette appliances, and the second primary suite has its own exterior entrance. Everyone has space to themselves, then meets up for dinner on the patio. Full-time owners get single-level living in a quiet gated enclave, with the casita ready to become an office, studio, or guest retreat, and La Quinta Resort, hiking trails, shopping, dining, and the valley's music and art festivals close by. The original baths are oversized and the finishes are ready for your personal touch, while the parts you can't change later (the views, the great room, the floor plan, and the location) are already in place. PS. We love this house. As agents, we don't say that about every listing, but we'd live here!

Monthly Payment Calculator

©2026 California Desert Association of Realtors. All rights reserved. IDX information is provided exclusively for consumers' personal, non-commercial use and may not be used for any purpose other than to identify prospective properties consumers may be interested in purchasing. Information is deemed reliable but is not guaranteed accurate by the MLS or Malbec Realty. Based on information from the California Desert Association of Realtors as of 2026-11-07T11:35:53.99. All data, including all measurements and calculations of area, is obtained from various sources and has not been, and will not be, verified by broker of MLS. All information should be independently reviewed and verified for accuracy. Properties may or may not be listing by the office/agent presenting the information.

Licensed in the State of California, USA
www.malbecrealty.com/homes/177389415
Print Image

78020 Calle Norte La Quinta, CA 92253

  • Price: $699,800
  • Status: Active
  • On Site: 152 Days
  • Updated: 31 min ago
  • MLS #: 219148870
3
Beds
3
Baths
0
½ Baths
0.08
Acres
2,160
SQFT
$324
$/SQFT
1985
Built
Neighborhood:
Duna La Quinta
County:
Riverside
Area:
313 -La Quinta South Of Hwy 111
Elementary School:
Benjamin Franklin
Middle School:
La Quinta
High School:
La Quinta
School District:
Desert Sands Unified
Property Description
NEW PRICE! Now $699,800. Start the day with coffee on the covered south-facing patio, the 10th fairway of the Pete Dye Dunes Course rolling out in front of you, the lake fountain catching the light, and the Santa Rosa Mountains filling the horizon. The loudest sound is the occasional golf cart. Step inside and the great room stops you. The two-story ceiling soars overhead, walls of glass frame the fairway and mountains, and a fireplace with a raised hearth anchors the room. It's grand enough for a crowd and still cozy for a quiet night in. Afternoons can mean a round of golf, a swim at the heated community pool, a set of pickleball or tennis, or lunch in Old Town La Quinta a few minutes away. Evenings belong to the patio, where the mountains change color as the sun goes down. When the desert air cools, the fire comes on and the great room takes over. Seasonal owners can arrive with a suitcase: the home is offered turnkey furnished, and the gated community means you can lock up and leave with peace of mind. Visiting guests get real privacy. The detached casita opens onto its own sunny courtyard with a private bath and room to add kitchenette appliances, and the second primary suite has its own exterior entrance. Everyone has space to themselves, then meets up for dinner on the patio. Full-time owners get single-level living in a quiet gated enclave, with the casita ready to become an office, studio, or guest retreat, and La Quinta Resort, hiking trails, shopping, dining, and the valley's music and art festivals close by. The original baths are oversized and the finishes are ready for your personal touch, while the parts you can't change later (the views, the great room, the floor plan, and the location) are already in place. PS. We love this house. As agents, we don't say that about every listing, but we'd live here!
Exterior Features

Building Style Traditional Casita Features Kitchenette Casita Features Other access to courtyard; ample room to add kitchenette appliances Doors Sliding Doors Entry Floor Number 1 Entry Location Ground Level - No StepsFoyer Exterior Construction Stucco Fencing Stucco Wall Foundation Slab Garage Yes Garage Description Attached Irrigation Drip SystemSprinkler TimerSprinkler System Levels One Lot Description Corners MarkedRectangular LotLevelLandscapedLawnFront Yard Other Structures Guest House/Casita Parking Garage Door Opener Parking Total Covered Spaces 0.00 Patio Features Concrete Slab Pool Yes Pool Accessories Safety Gate Pool Construction In Ground Pool Description HeatedCommunityIn GroundFenced Property Orientation Faces Front Door Faces NorthLeisure Faces South Roofing Clay Tile Rv Parking None Spa Hot Tub Construction In Ground Spa Hot Tub Description CommunityHeated - GasFenced Total Carport Spaces 0.00 Total Parking Spaces 2.00 View Yes View Type Golf CourseMountain(s)Lake Window Treatments Custom Window CoveringBlindsShuttersVertical BlindsScreensDouble Pane WindowsDrapes

Interior Features

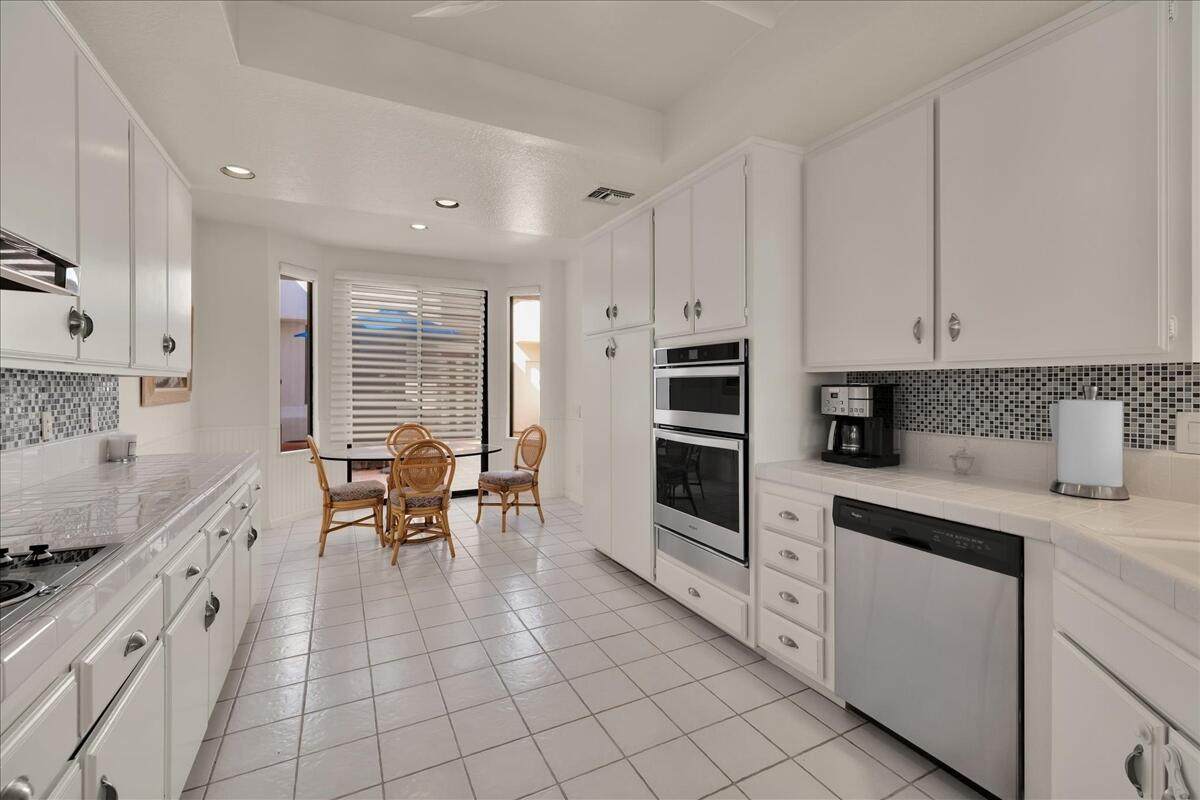
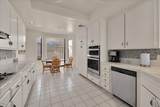
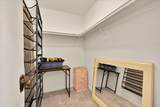
Appliances DryerElectric CooktopMicrowave OvenConvection OvenSelf Cleaning OvenElectric OvenExhaust FanWater Line to RefrigeratorWasherRefrigeratorIce MakerDisposalDishwasher Bathroom Features 2 Primary BathsTile ShowerShower Over TubShower & TubLinen ClosetDouble Vanity(s) Bedroom Features 2 Primary BedroomsWalk In ClosetPrimary SuiteMain Floor Primary BedroomMain Floor Bedroom Cooling Type Air ConditioningZonedGasCentral AirCeiling Fan(s) Eating Areas Breakfast RoomLiving/Dining Combo Fireplace Yes Fireplace Features Raised HearthGas Flooring CarpetVinylTileCeramic Tile Furnished Turnkey Heating CentralZonedForced Air Heating Fuel Natural Gas Interior Features Built-In FeaturesVaulted Ceiling(s)Wet BarSurround Sound WiredRecessed LightingOpen FloorplanCathedral Ceiling(s) Kitchen Features PantryTile Counters Laundry Individual Room Rooms Formal EntryBarDining AreaBreakfastUtilityCasita - Guest HouseGreat Room Total Fireplaces 1

Property Features

Association Fees Include Cable TVTrashSecurityInsurance Association Pet Rules Assoc Pet Rules Association Total Monthly Fees 675.00 Community Features Community MailboxPickle Ball CourtsStreet LightingGolf Course Within Development Cross Streets Ave. 52 and Washington St. and Calle Norte Disability Access No Interior StepsWheelchair Adaptable Gated Community Yes Golf Course Within Development Yes Land Lease Type Fee Listing Terms ConventionalVA LoanFHACash Lot Location On Golf Course Num Units In Community 334 Pool Location Community Property Attached Detached Yes Property Condition Repair Cosmetic Property Sub Type Condominium Sale Type Standard Security Card/Code AccessGated Community Senior Community No Sewer Unknown Short Term Rentals No Spa Hot Tub Yes Sprinklers Yes Tax Mello Roos Unknown Tv Services Cable TV Volt220 Location In KitchenIn Laundry Water Water District Water District Name Coachella Valley Water District Water Heater Feature Gas Will Consider Lease No

Listing information © 2026 California Desert Association of Realtors.
Listing provided courtesy of Christine Cali of Keller Williams Realty: (760) 601-3000.
©2026 California Desert Association of Realtors. All rights reserved. IDX information is provided exclusively for consumers' personal, non-commercial use and may not be used for any purpose other than to identify prospective properties consumers may be interested in purchasing. Information is deemed reliable but is not guaranteed accurate by the MLS or Malbec Realty. Based on information from the California Desert Association of Realtors as of 2026-11-07T11:35:53.99. All data, including all measurements and calculations of area, is obtained from various sources and has not been, and will not be, verified by broker of MLS. All information should be independently reviewed and verified for accuracy. Properties may or may not be listing by the office/agent presenting the information.

Licensed in the State of California, USA
 
https://bt-photos.global.ssl.fastly.net/damls/orig_boomver_1_219148870-2.jpg https://bt-photos.global.ssl.fastly.net/damls/orig_boomver_1_219148870-2.jpg https://bt-photos.global.ssl.fastly.net/damls/orig_boomver_1_219148870-2.jpg
Logo
Malbec Realty
72877 Dinah Shore Dr #103
Rancho Mirage CA, 92270